Showing posts with label Los Angeles Residence. Show all posts

Sunday, March 31, 2019

1317 Alvarado Terrace -- George Henry Cutts Residence

Calvin Boyle's signature on his
building permit application
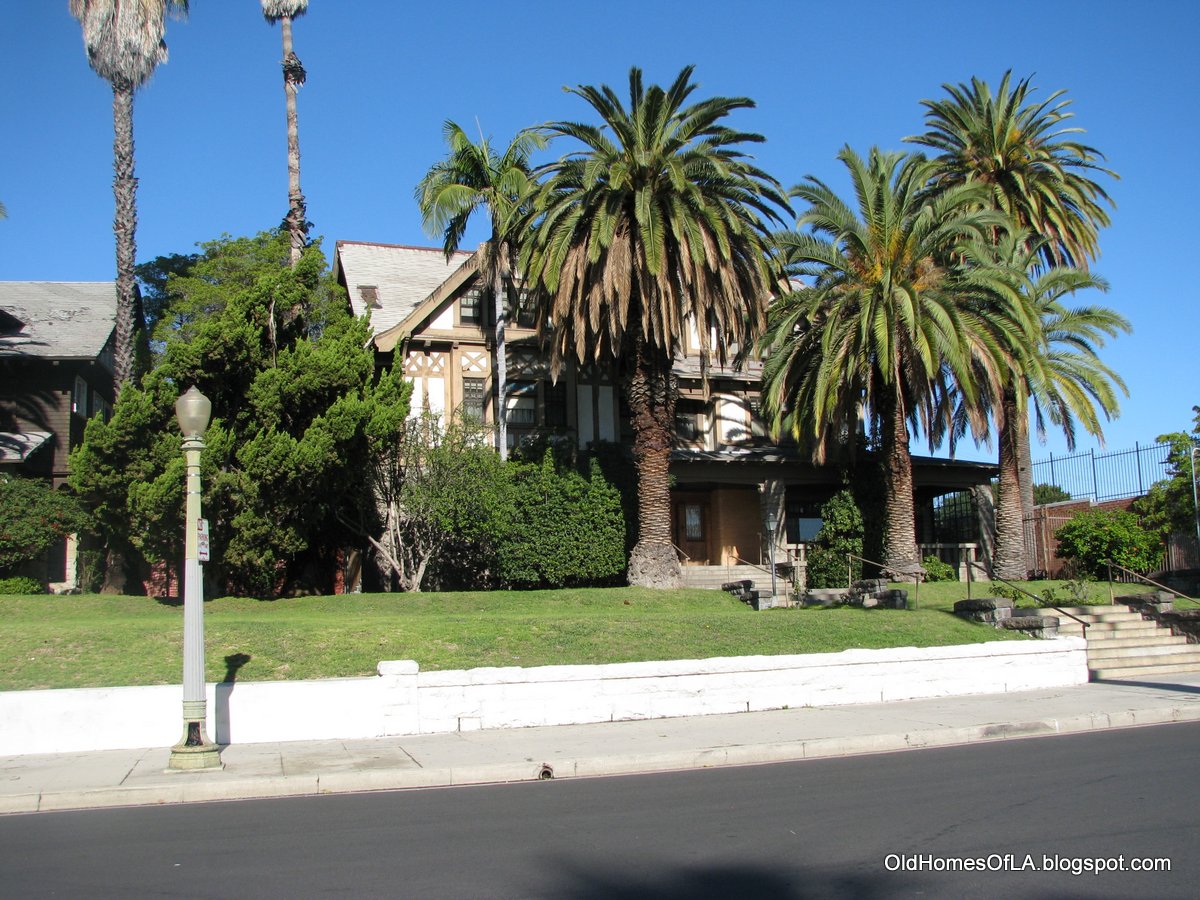
This Tudor-inspired Craftsman started life in April, 1905 with an address of 1313 Alvarado Terrace. According to Building Permit #2267, architect Chas. E. Shattuck would work with builder Alta Planing Mill Co. to create a 3 story, 16 room residence with finished attic, and slate roof. Owner C.A. Boyle, a founding member of the Hollywood Board of Trade, acknowledged the estimated cost to be $15,000.

E. H. Barmore in 1903
(Men of the Pacific Coast)

But the Boyles moved out rather quickly, as by 1908 the Barmores had moved in. Edmond H. Barmore, a former football hero from the University of  Michigan, was president (and general manager) of the Los Angeles Transfer Co., which provided local freight transfer and delivery around town, typically from railroads to trucks and vice-versa. Sons David, 23, and Edmond, 19, both worked in the family business--David was listed as "Vice-President" in the 1910 census. Both lived at 1313 Alvarado Terrace.

Alvarado Terrace was at that time was quite a bit from downtown, and lots were still for sale in the area. The subdivision had been created from an early golf course which had moved further west. One newspaper brochure spoke of "The Better City and Its Finer Suburbs". On the cover in May, 1909 was a photo of the E.H. Barmore Residence.
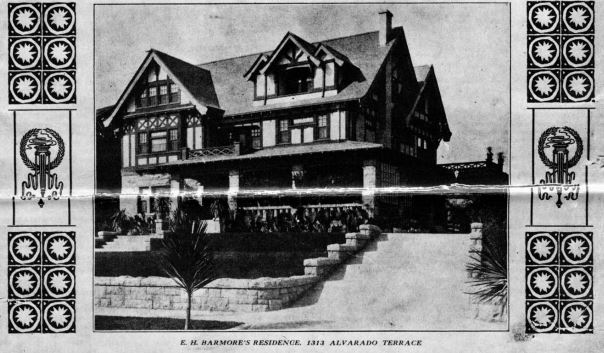

The Better City Cover Page
The house ultimately became known as the Boyle Barmore House and is listed on the National Register as part of the Alvarado Terrace District as well as being named City of Los Angeles Historic Landmark #83.

It turns out that the next owner family lived there nine times as long as the Boyles and the Barmores put together, yet they kept such a low profile your author could find a photo of only one of the three family members. No photo could be found in a vanity book (ala Mr. Barmore above) or in a local newspaper. George (1875-1935) and Florence (1856-1913) Cutts purchased the home in 1911, moving in just after their wedding in Santa Barbara. Evidently one of the first things they did was get the address changed to 1317, rather than 1313.

Mrs. John Cramton ca. 1880
(Mrs. Florence Cutts)
(courtesy of Rutland Historical Society, VT)
George and Florence first  appeared in Los Angeles newspapers in 1904. Coming from Vermont each winter, George was personal secretary to Florence, who was then known as Mrs. John Cramton. Her husband had passed away in 1900, leaving her an inheritance of approximately $1,000,000. There were no children, it was Mr. Cramton's only marriage. He had met Florence when she was a tenant in one of his apartment buildings in Rutland, Vermont.

Typically George and Florence were accompanied by Florence's mother Mary Gates (1832-1910), staying for the season in one of the hotels in the downtown Los Angeles district. Quite quickly Florence and George realized Los Angeles was a fast-growing town in which to invest in real estate. And so she did. Among her notable purchases was in 1907 she bought the "Gray Gables" hotel on the southeast corner of Hill and 7th Sts., paying a reported $260,000 for the property. At the time it was mentioned she had just sold a previous property in that same price range. This property later became the Cutts Building, and remained in the portfolio until the passing of George's 2nd wife, Helen, in 1954. It then sold for over $1,000,000, after collecting rents for that 47 year period.

Florence became ill in early 1913, with a long sickness, so a nurse was required to comfort her. A Miss Helen Franklin (1885-1954), California native, was hired. She had obtained her nursing degree recently in 1910 in Los Angeles. Unfortunately Florence did not recover, and died at the home in May, 1913.

Sometime that same year the creators of the book from which these articles are based on, visited the Cutts' family, and someone in the house assented to having the residence published. They decided to have two pages, one of the exterior, and a second one showing two interior room images. As you'll see later on, the entry has not changed much in over 100 years. The exterior:

The Cutts Residence -- 1913
 Two interior images:

The Dining Room

The Entry Hall


Cutts Mausoleum

So this was as public as George Cutts ever went.

To honor Florence, George purchased a large private mausoleum at today's Hollywood Forever Cemetery, where Florence was laid to rest. It eventually became the resting place for George and his brother Arthur.

With Florence's passing, George inherited a large part of her estate, including the downtown real estate. The value was estimated at $1,000,000 in July, 1914. Then in September George married  the former nurse for Florence,  Miss Helen Franklin. By the following year they were playing golf at the Los Angeles Country Club, and in one article in 1915 are noted as taking vacation in Arrowhead Hot Springs, San Bernardino.

No documented international travel has been easily found, but local recreation and business were noted. In 1917 George sold his 735 S. Broadway property for $250,000, in 1924 he entered the senior championship at the L.A. Country Club; next year Helen celebrated her breaking 100 on the course and threw a party.

In 1930 the census records six people resident in the house, George and Helen, a gardener and his wife, a Swedish cook, and a maid.

George died in 1935, leaving most of the estate to Helen. She then began some international travel, easily living off her rentals of downtown property, including the namesake Cutts Building at 706 S. Hill St.

In 1954 Helen was on a train which had just left Kimberley, Union of South Africa. Evidently she mistook an exit for a washroom door. She was found about 20 minutes later on the tracks, but died from her injuries in the fall. She was 68. A cenotaph for her was placed in the Cutts mausoleum.

In her will she directed her estate to sisters Hardinia Franklin and Maud F. Hurt, along with brothers Austin, James, Howard and Mason Franklin. Settlement the next year resulted in the Great Western Savings and Loan Association buying the 12-story Cutts building: sale price $1,105,000. The name was changed to the Great Western Building, which it is still known as today. And so the Cutts legacy at 1317 Alvarado Terrace ended.

The house itself was slow to sell after Helen's death, ultimately going to auction in 1958.

Ad for the house 10-26-58
Whoever owned the home however decided to sell, so it went on the block again in 1961.

Ad for the house May 3rd

In 1971 the City of Los Angeles incorporated the house into the Alvarado Terrace Historic District, along with five other houses on the street. In 1980 it became Bethel Haven women's shelter, a part of the outreach of the Union Rescue Mission. In 1982 the Los Angeles Conservancy created a tour of Alvarado Terrace, featuring the house. In 1984 the house was nominated for the National Register as part of Alvarado Terrace. Included in the package was this photo of the house.

1317 Alvarado Terrace in 1984
(National Register Application)
In 2010 your author visited the area and recorded these photos:


Today the house is privately owned--it appears the owner rents it out on occasion for movie and TV crews.

 
The entry in 1913 The entry recently
(courtesy of Giggster.com)

The painting over the fireplace appears to be the original.

References: Los Angeles Times; Los Angeles Herald; FindaGrave.com

Tuesday, December 11, 2018

41 Westmoreland Place
Elden P. Bryan Residence

It was to be a showpiece for all that was Los Angeles.  It was opened in 1906, with huge lots (up to 175' x 200'), platted for the grand-scale houses sure to come. Massive gates were built at the northern and southern ends of the subdivision--today's Olympic and Pico Blvds. at Westmoreland Ave. and Menlo St., respectively.

A view north from the southern gates at Pico Blvd. and Westmoreland Place (now Ave.)
(photo credit: Paradise Leased)

Developer Elden P. Bryan (1851-1925) built one of the first residences, and the L.A. Times described it in April of that year:

The Billiard Room
( L.A. Times April, 1906)

"The construction is frame, covered with wire lath and cement plaster. The roof is covered with split shakes, stained a soft brown. Entering the house throught the broad front door from the spacious porch, the grand stairway is seen at the rear, leading up to a wide landing, on which stands an electric fountain, beyond which, through a series of arches, is the palm room, flooded with light through an immense pictorial window and a stained glass skylight. To the right of the great hall is the dining-room, 20X40 feet, with a vaulted ceiling, with massive beams, and a great fireplace in clinker brick and Grueby tile, over which a flood of mellow light is cast from electric lamps, which are hidden from view."
And that was just the first paragraph.

It was a showpiece to be sure, gracing multiple postcards of the era.

ca. 1908 looking north on Westmoreland Ave.
(reverse reads "Walk in Westmoreland Place, looking toward the Bryan Home, Los Angeles, Cal."
ca. 1909

ca. 1910 view from 11th St.
ca. 1917 view from the NW corner of Westmoreland Place and 11th St.

The Bryans moved in early in 1906, and later that year older daughter Bessie (now 30) married Luther T. Bradford, real estate partner of Elden. They worked under the name Bryan & Bradford.

At the time of the 1910 census, rambling around the 15-room mansion were Elden, wife Georgia (1857-1923 ), daughter Bessie (1889-1913) with husband Luther (1880- ), daughter Minnie, along with a chauffeur, two servants, and a boarder (probably a business acquaintance of Elden).

ca. 1910 (on Westmoreland looking west)
(from UCLA digital collections--compare to postcard above)

 Mr. Bryan's development of Westmoreland Place did not go as planned. By 1913, the time of our book, only nine homes had been built on the 65 lots, and a lawsuit was in progress as a result of his changing lot restrictions without notifying early purchasers. For Elden the book photos were probably a hopeful ad for luring some more customers to his development.  Below are the book photos, the exterior shot by now should be quite familiar:

Residence of Mr. E.P. Bryan
41 Westmoreland Place

The year 1913 became one of joy and sorrow. Younger daughter Minnie, age 30, married E. Avery Newton, age 41, a local surgeon. Later in September daughter Bessie did not recover from a surgery, leaving her 16-month old daughter June B. to be raised by others in the family.  In 1918 son-in-law Luther volunteers to travel to France on a Red Cross mission as part of World War I support, returning in December.

Reported deaths, Mr. and Mrs. Bryan
For the 1920 census family members present at 41 Westmoreland Place include Elden, Georgia, Luther Bradford with his daughter June, along with a housemaid. Then in 1923 Georgia dies after a long illness, followed by Elden who died two years later on September 5th at age 74. Oddly the local newspaper only carried a small notice of his passing. As the man who was involved heavily in Los Angeles real estate, and a long-time successful businessman, one would have thought a larger notice would have been made. His former real-estate partner Wesley Clark died the following year and received an article about four inches long, with a photo.

The 1930 census revealed a new address: 1041 S. Westmoreland Ave. which now aligns with neighboring blocks. In the house were Avery and Minnie, with a nurse.  Luther and his daughter June have moved to San Marino. Avery dies in 1935, and Minnie in July, 1937. Meanwhile granddaughter June is engaged to Albert Lee Casey, a lawyer, and the next year have moved into the house, supported by chauffeur William Munn and his wife. They are kept on as in 1940, the census shows the Caseys in residence along with the Munns, and their child. The census showed the house valued at $20,000, less than the original $35,000 spent, according to the L.A. Times.

Jan. 5, 1940 ad in L.A. Times
But the neighborhood had changed--multi-family living surrounded the house. And so it went up for sale in late 1939. Finally it sold in early 1941, and a demolition permit was issued April 14.

And so after being occupied by three generations of the family that built it, the mansion was demolished.

The apartments that replaced 41 Westmoreland Place
(current Google maps image)